A Beautiful Granny
Flat, Designed Around
the People You Love
We design and build bespoke garden sanctuaries across Auckland, fully compliant, beautifully crafted, and tailored around lifestyle, light, privacy, and comfort.
Start Your Project Today
Tell us a little about your property and we'll be in touch for a no-obligation site assessment.

UP TO 65M² MINOR DWELLINGS

COUNCIL CONSENT GUIDANCE

BESPOKE DESIGN & BUILD

AUCKLAND-WIDE SERVICE
Not a Cabin. Not a Kitset. Not Off-the-Shelf.
Your family deserves more than a generic box dropped into the backyard. We create custom granny flats designed around the person who will actually live there.
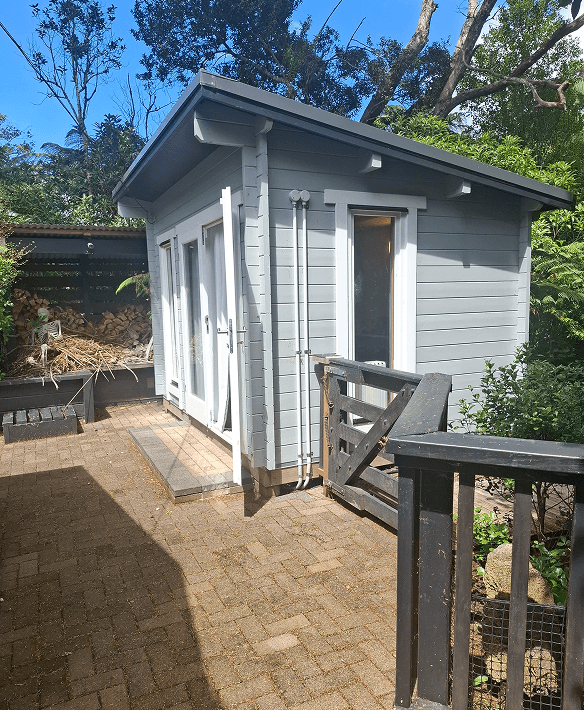
Bespoke to your family
Designed around Mum, Dad, Gran, Grandad, or whoever will call it home.
Tailored to your site
Planned around access, privacy, sunlight, outlook, and existing landscaping.
Fully compliant
Built with the right design, documentation, and consent pathway in mind.
Comfort-first living
Thoughtful layouts, natural light, storage, warmth, and everyday usability.
End-to-end support
From first conversation and site visit through to construction and handover.
Why Families Are Building Granny Flats in Auckland
With new NZ minor dwelling rules making it easier to explore a second dwelling, many homeowners are looking for a smarter way to keep family close while giving everyone more independence.
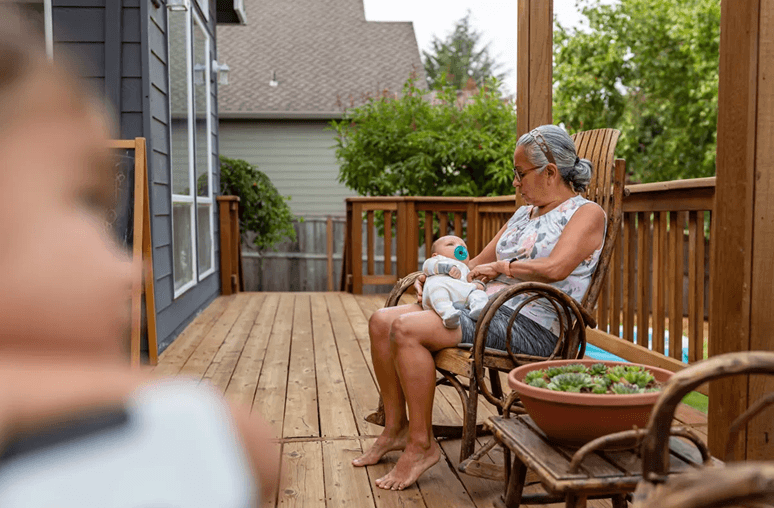
Keep Loved Ones Close
Create a private, comfortable space for ageing parents or family members while keeping them close to the people they love.
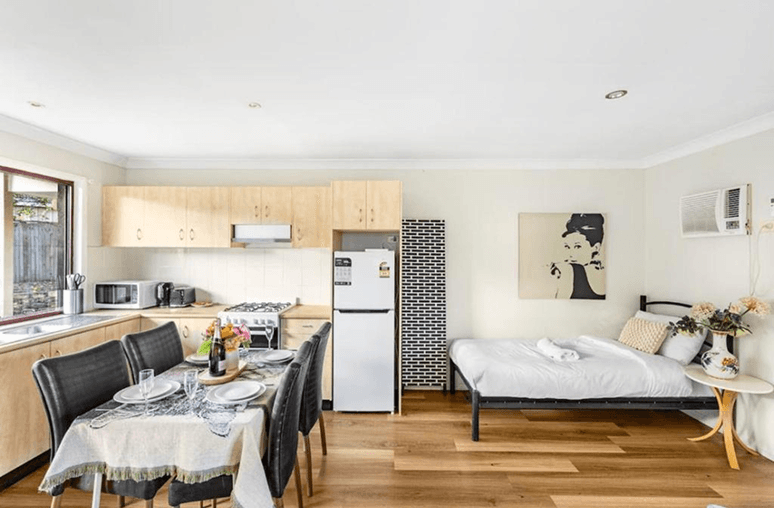
Add Flexible Living Space
Use it for extended family, independent adult children, guests, a studio, or future rental potential.

Add Long-Term Property Value
A well-designed minor dwelling can add practical living space and strengthen the future value of your property.
Granny Flat Build Guide
Understanding the journey of building a secondary dwelling in the Auckland region.
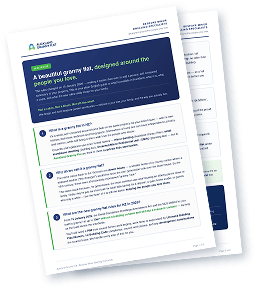
Enter your details to receive the practical PDF guide.
01 / TYPES
Tailored Unit Types
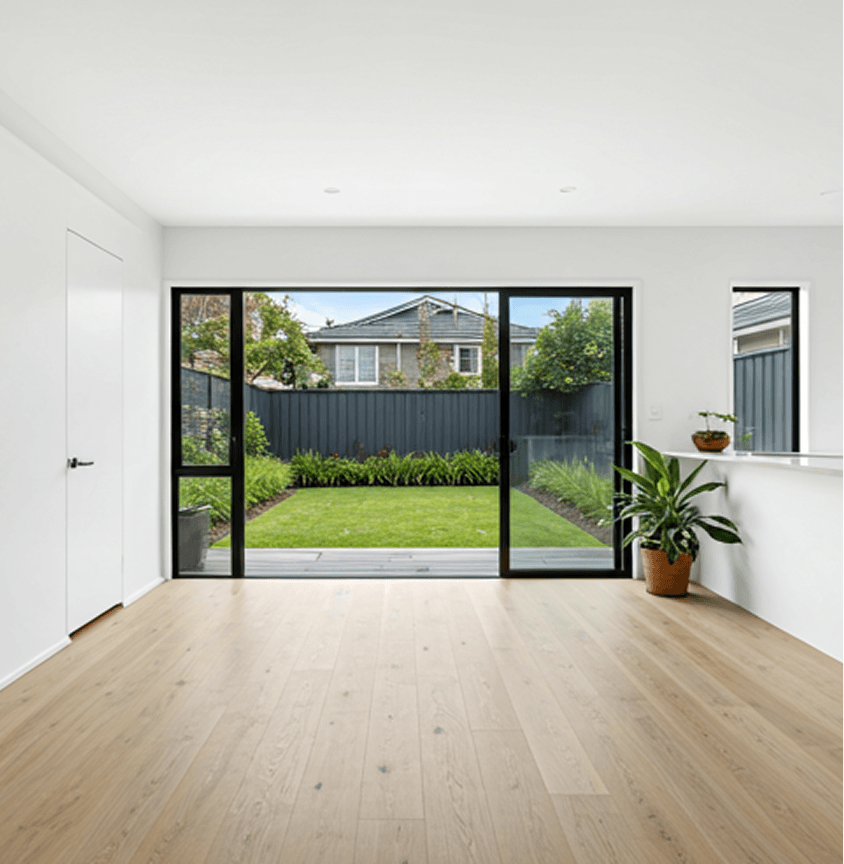
Minor Dwellings
Fully self-contained units up to 65m² with full kitchens and laundries.
Sleep-outs
Extra bedrooms or guest suites designed to complement your main home.
Studio Units
Efficient, modern spaces perfect for short-term stays or home offices.
02 / REGULATIONS
Auckland Unitary Plan
Navigating Council rules can be complex. We handle the density requirements, height-to-boundary checks, and stormwater management plans required for your specific zone.
Most urban zones allow one minor dwelling per site, subject to site coverage limits.
03 / INVESTMENT
Budgeting & ROI
Transparent pricing with no hidden surprises. We provide fixed-price contracts after the initial site assessment.
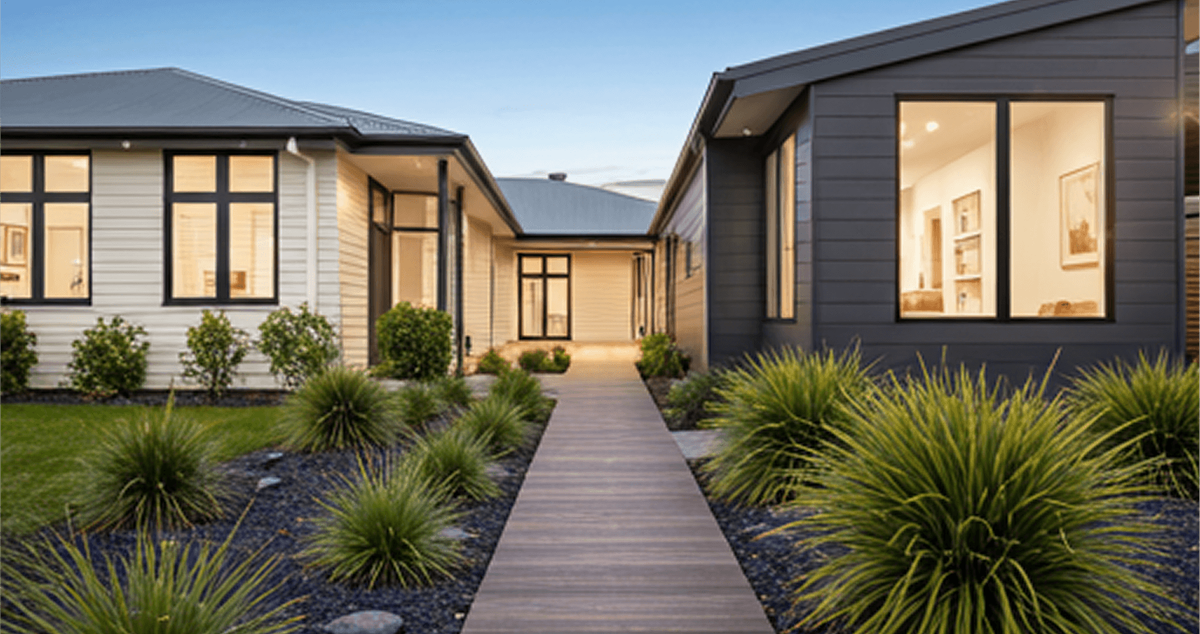
“They managed everything from the first sketch to the final council sign-off. The quality exceeded our expectations.”
Trusted by Auckland Families
Hear from homeowners who created more space, independence, and comfort for their family.
“We wanted somewhere Mum could have her own space without feeling far away from the family. The team helped us design something that feels private, warm, and beautifully connected to the garden.”
“This never felt like a standard cabin project. Everything was thought through — sunlight, privacy, access, storage, and how the space would actually be used.”
“From the first site visit to the final handover, we felt supported and informed. Our granny flat is now a beautiful sanctuary for Dad, and he’s still close to the grandkids.”
From First Chat to Finished Sanctuary
A simple, guided process from your first enquiry through to handing over the keys.
Enquiry
Tell us about your property, your family situation, and what you would like to create.
Site Visit
We assess access, services, sunlight, privacy, layout opportunities, and site constraints.
Design & Consent
We shape the right design direction and guide you through the required approval process.
Build
Your granny flat is built with care, quality control, and clear communication throughout.
Handover
We complete the final checks and hand over a beautiful, practical space ready to enjoy.
What We Handle — and What We'll Need From You
We make the process as simple as possible, while keeping you involved in the important decisions.
We Handle
- Initial site assessment
- Design guidance
- Build planning
- Council consent support
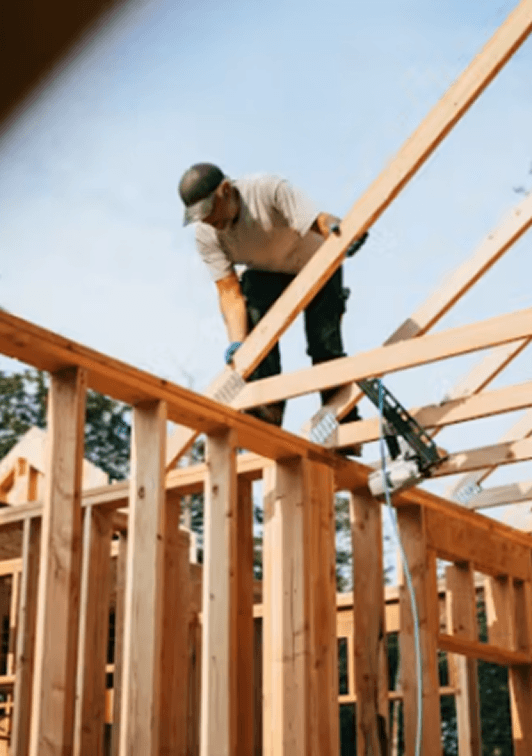
- Construction coordination
- Project updates
- Final handover
You Help With
- Sharing your goals and budget
- Confirming who the space is for
- Providing access to the site
- Reviewing design options
- Choosing key finishes
- Approving plans before work begins

Building Bespoke Granny Flats Across Auckland
North Shore
West Auckland
Central Auckland
South
Auckland
East Auckland
Hibiscus Coast
Franklin
District

© 2024 Auckland Granny Flat Builders. Licensed Building Practitioners.